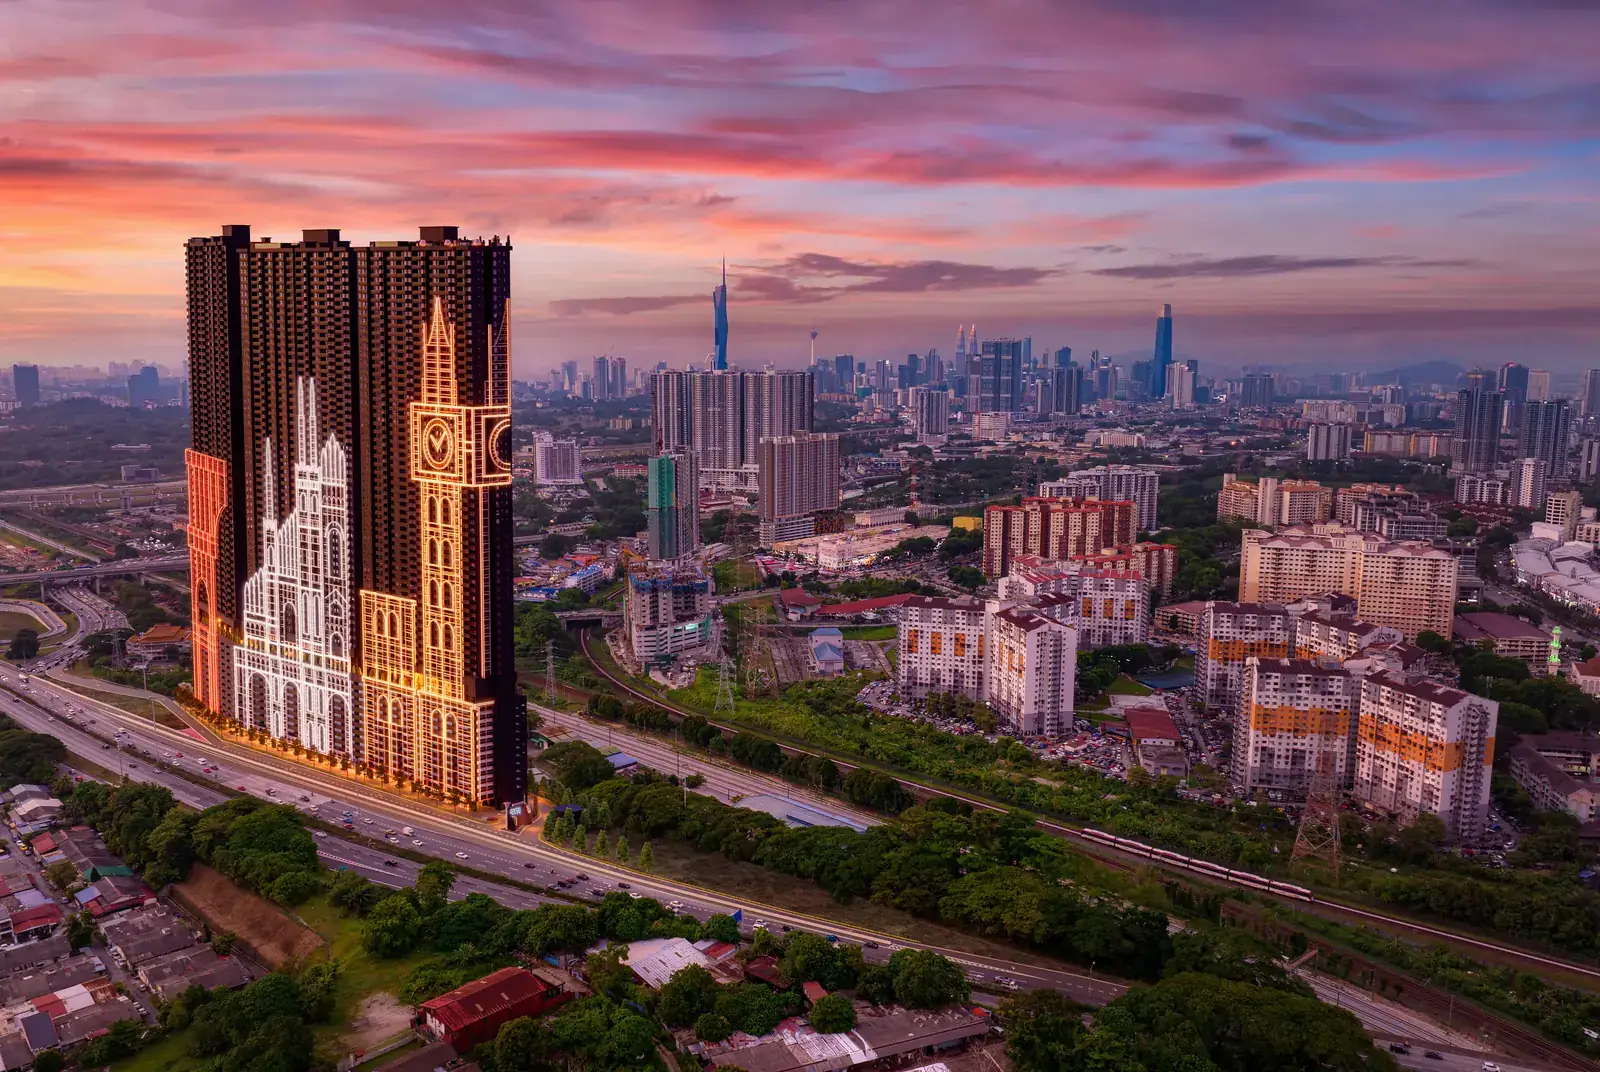
 The Milano
Arte Star The MilanoSungai Besi, Kuala Lumpur
Milan-themed homes within walking distance of 3 train stations: KTM, LRT and the planned MRT3. From RM340k.
What is Arte Star?
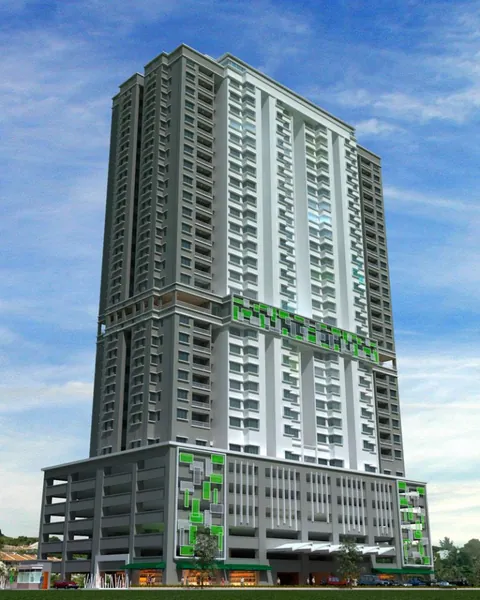
Arte Star is a transit-oriented development by Arte Corp on 4.29 acres in Salak Selatan, Sungai Besi, Kuala Lumpur. It is planned as three towers, each themed on a world city: Edition 1, The Regal (London), Edition 2, The Milano (Milan), and a future Edition 3 (Paris). Together they hold 2,705 SOHO homes and 7 retail lots.
The site has a rear access door to KTM Salak Selatan and is a short walk from LRT Salak Selatan and the planned MRT3 Circle Line station. The Milano has 996 homes from 527 to 1,185 sq ft, up to 20 per floor on levels 1 to 50, with sky facilities on level 51 and expected completion in Q4 2029. Tenure is 99-year leasehold to 2118 on a commercial title, sold under the Housing Development Act. Prices start from RM340k.
KTM, LRT and MRT3, all within walking distance
A rear access door leads to KTM Salak Selatan. LRT Salak Selatan is a short walk on, and the MRT3 Circle Line is planned to meet it there.
KTM Salak Selatan KTM80 m
Attached to the site through a rear access door. On to KL Sentral for the rest of the Klang Valley and KLIA.
LRT Salak Selatan LRT Sri Petaling600 m
A short walk from the building.
MRT3 Circle Line Planned600 m
The 2022 MRT3 plan puts an interchange at Salak Selatan with the LRT.
Terminal Bersepadu Selatan KTM LRT2 km
1 stop on KTM or 2 on LRT to the 24-hour bus hub for southern, eastern and northern Malaysia.
Bandar Malaysia Proposed HSR1.6 km
3 stops on the planned MRT3, at the proposed KL to Singapore high-speed rail terminus. About 1.6 km to its nearest planned station.
Distances are straight-line from the site, measured on OpenStreetMap.

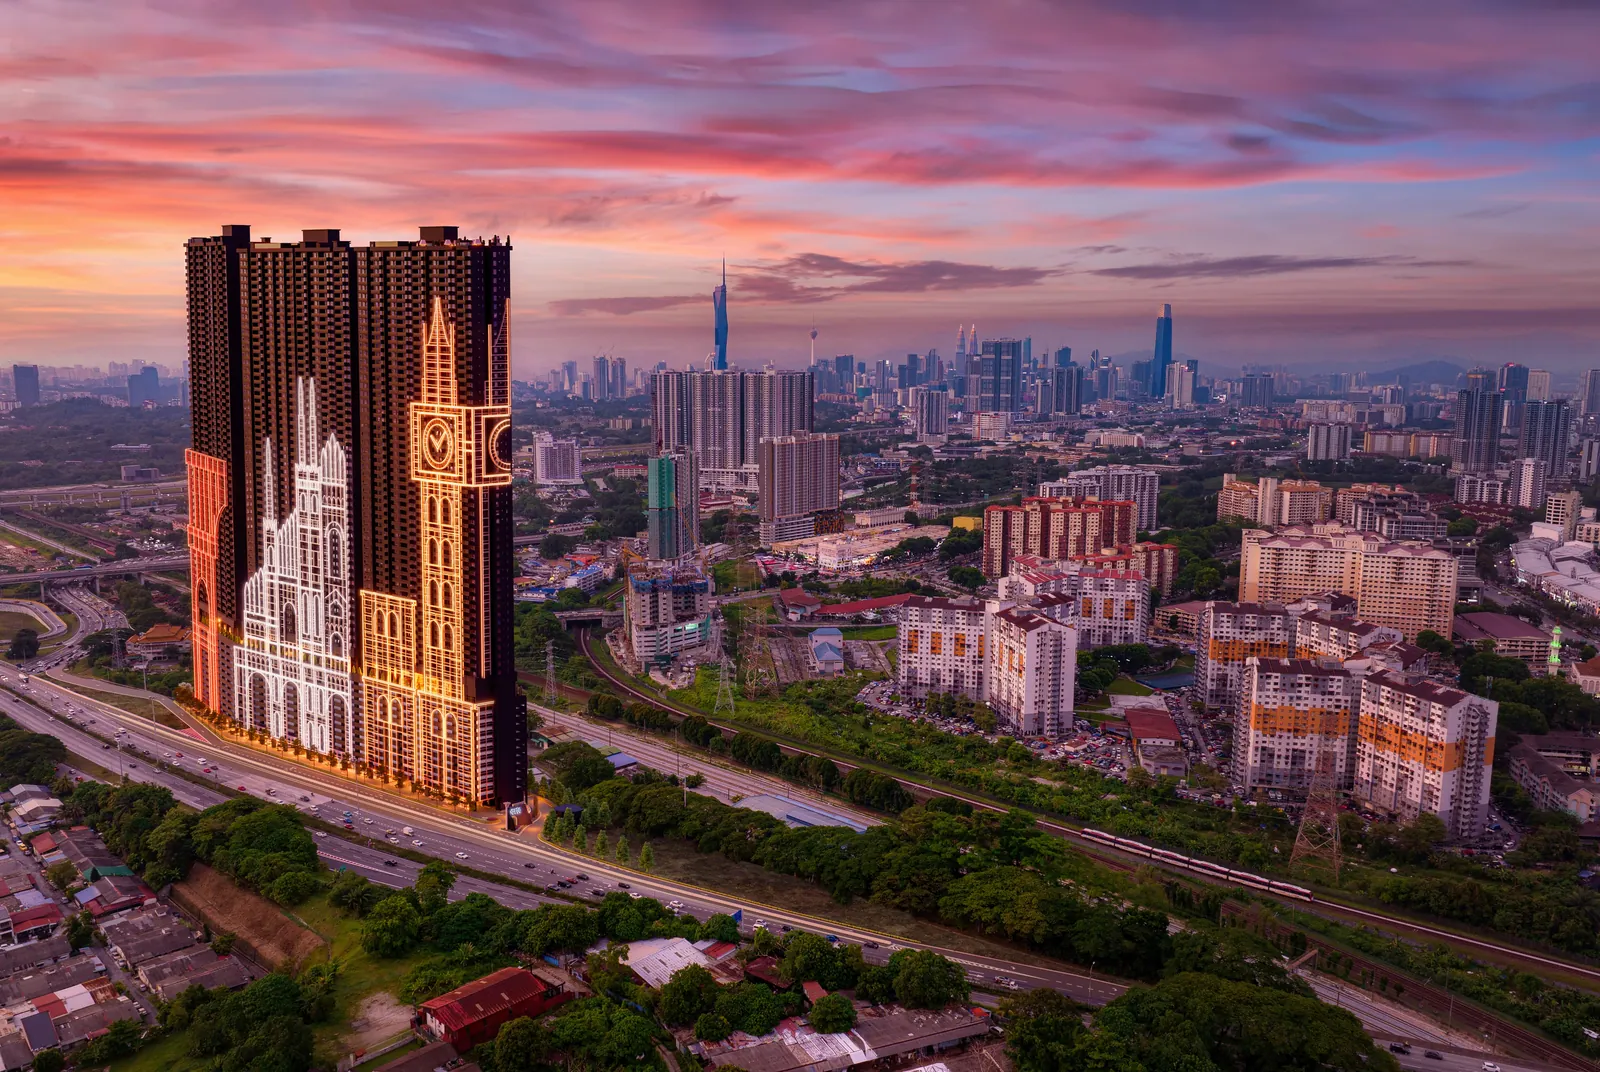 Drone 360
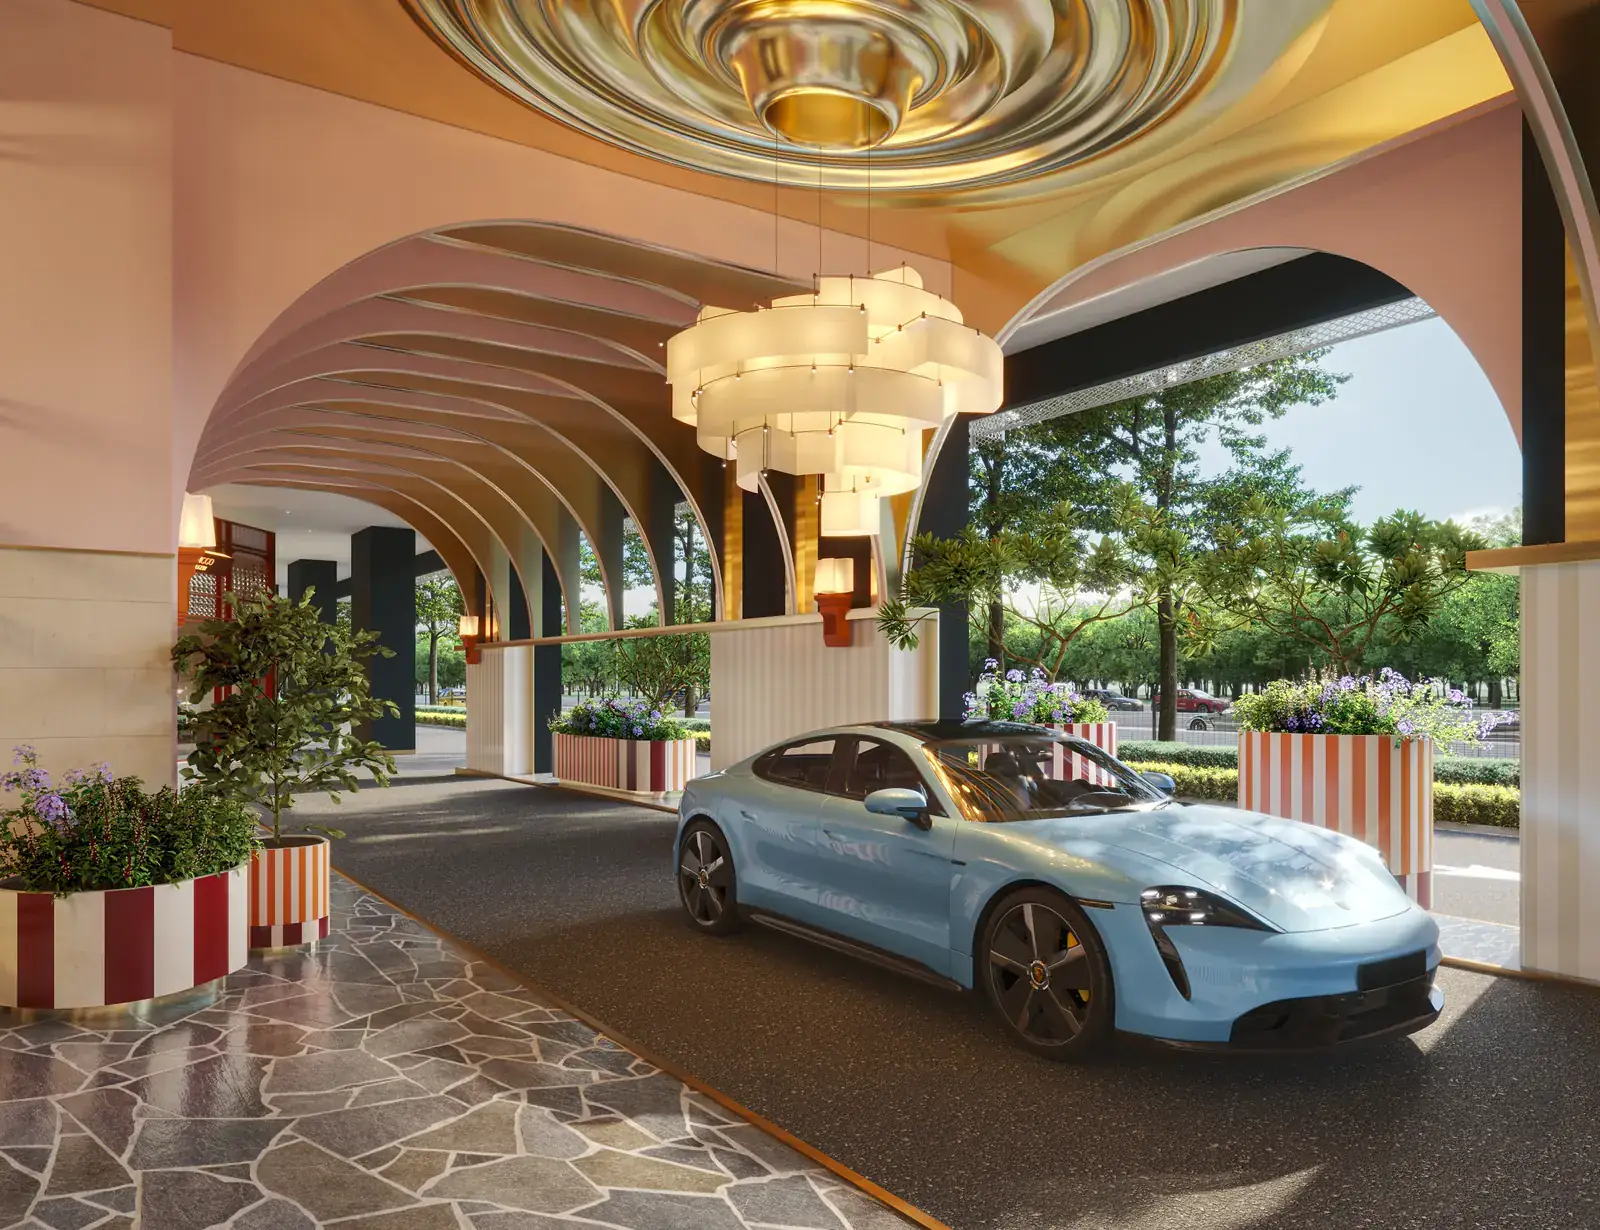
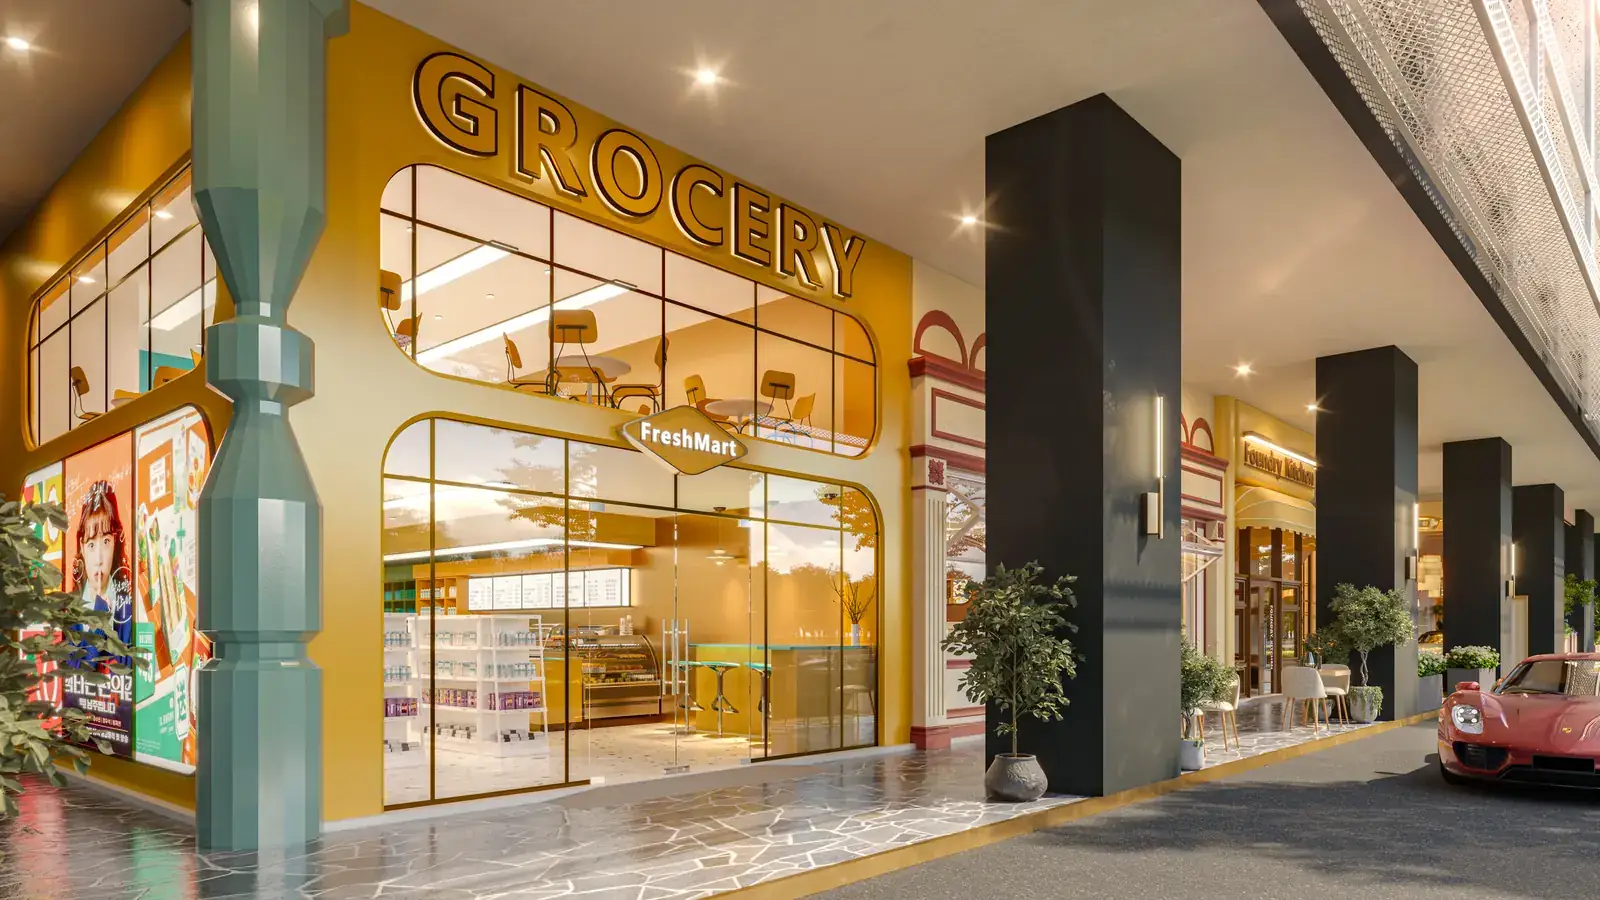
Welcome Plaza: pink arches and a gold ceiling
The Welcome Plaza drop-off has pink arches, a gold ceiling and a chandelier. Seven ground-floor retail lots are planned for daily needs: a grocery, café, laundry, pharmacy and childcare are among the proposed tenants.
Pool, gym and lounge on the recreational floor
The Milano's recreational floor sits above the car park podium, a lift ride from every home.
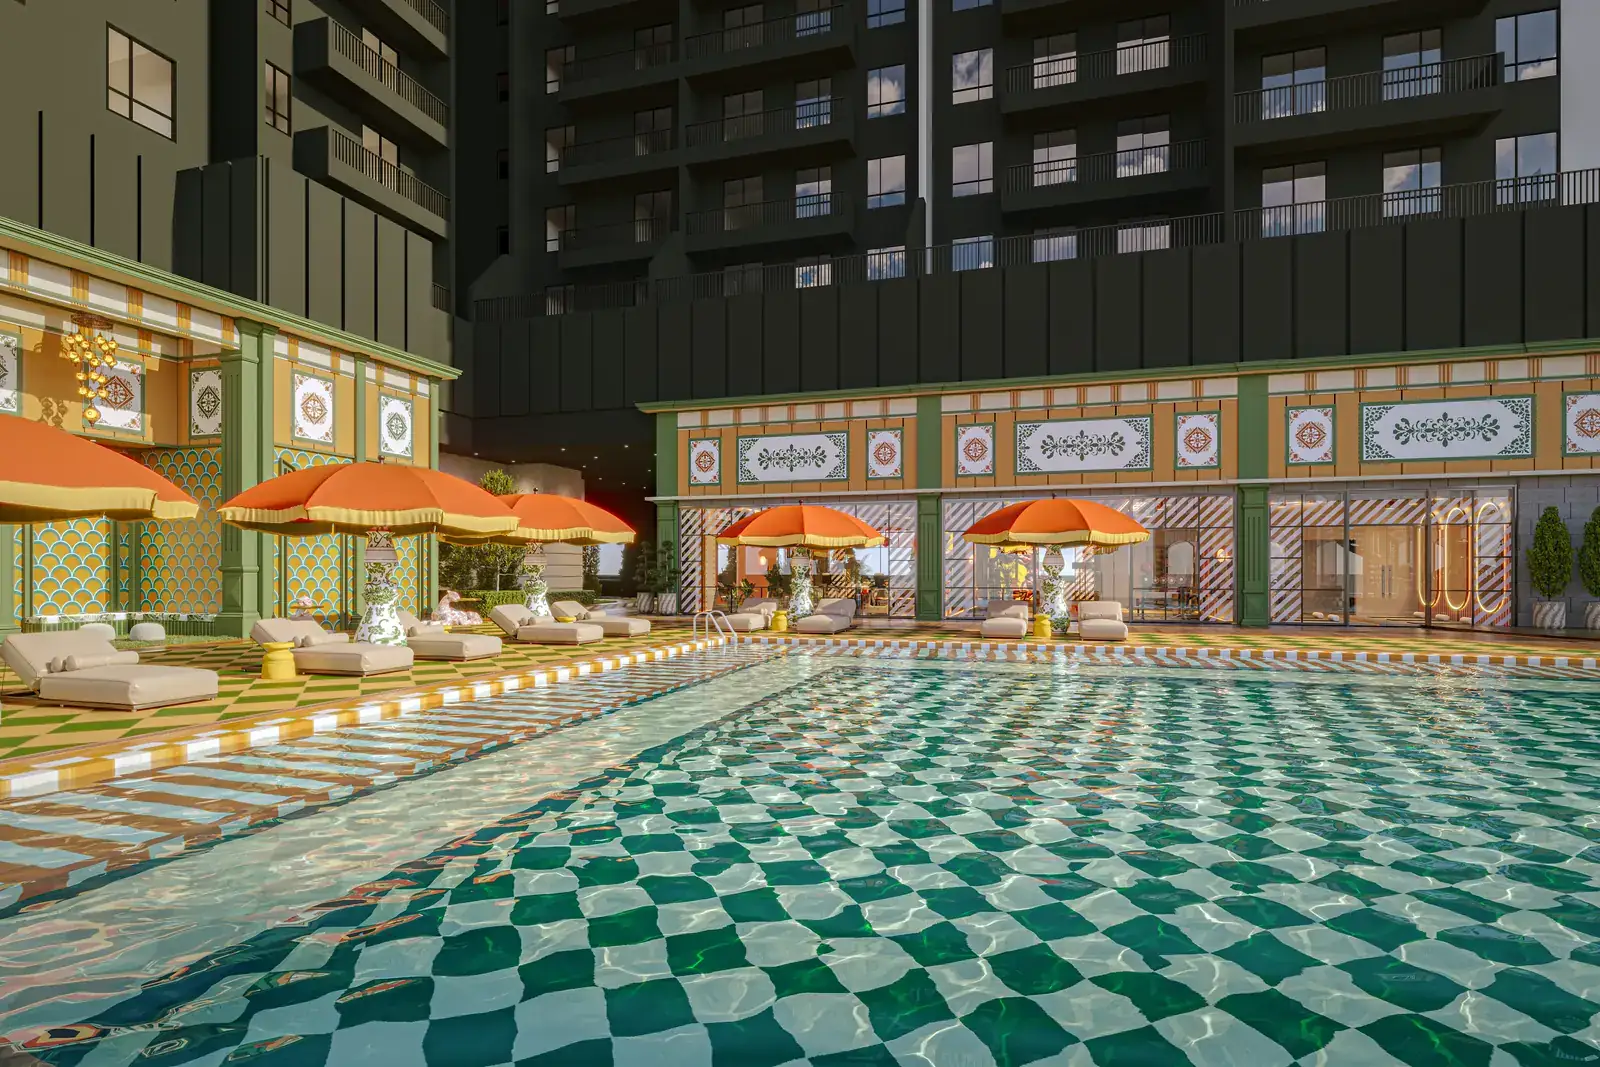
Capri Club Pool
About 3,600 sq ft. Checkered tiles, citrus loungers and tasselled umbrellas. Children splash while adults lounge.
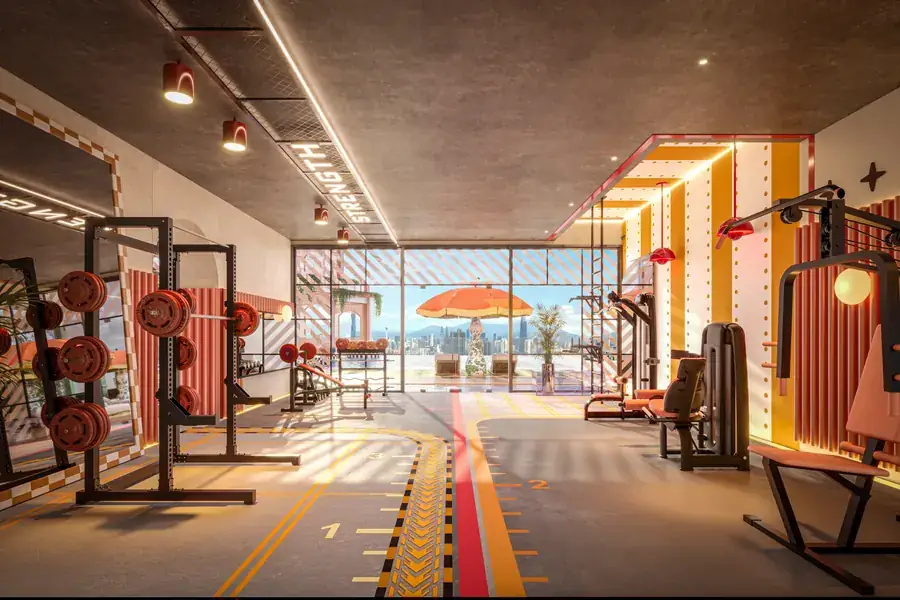
The Roma Gym
About 3,000 sq ft, with a strength area and a quiet zone for stretching.
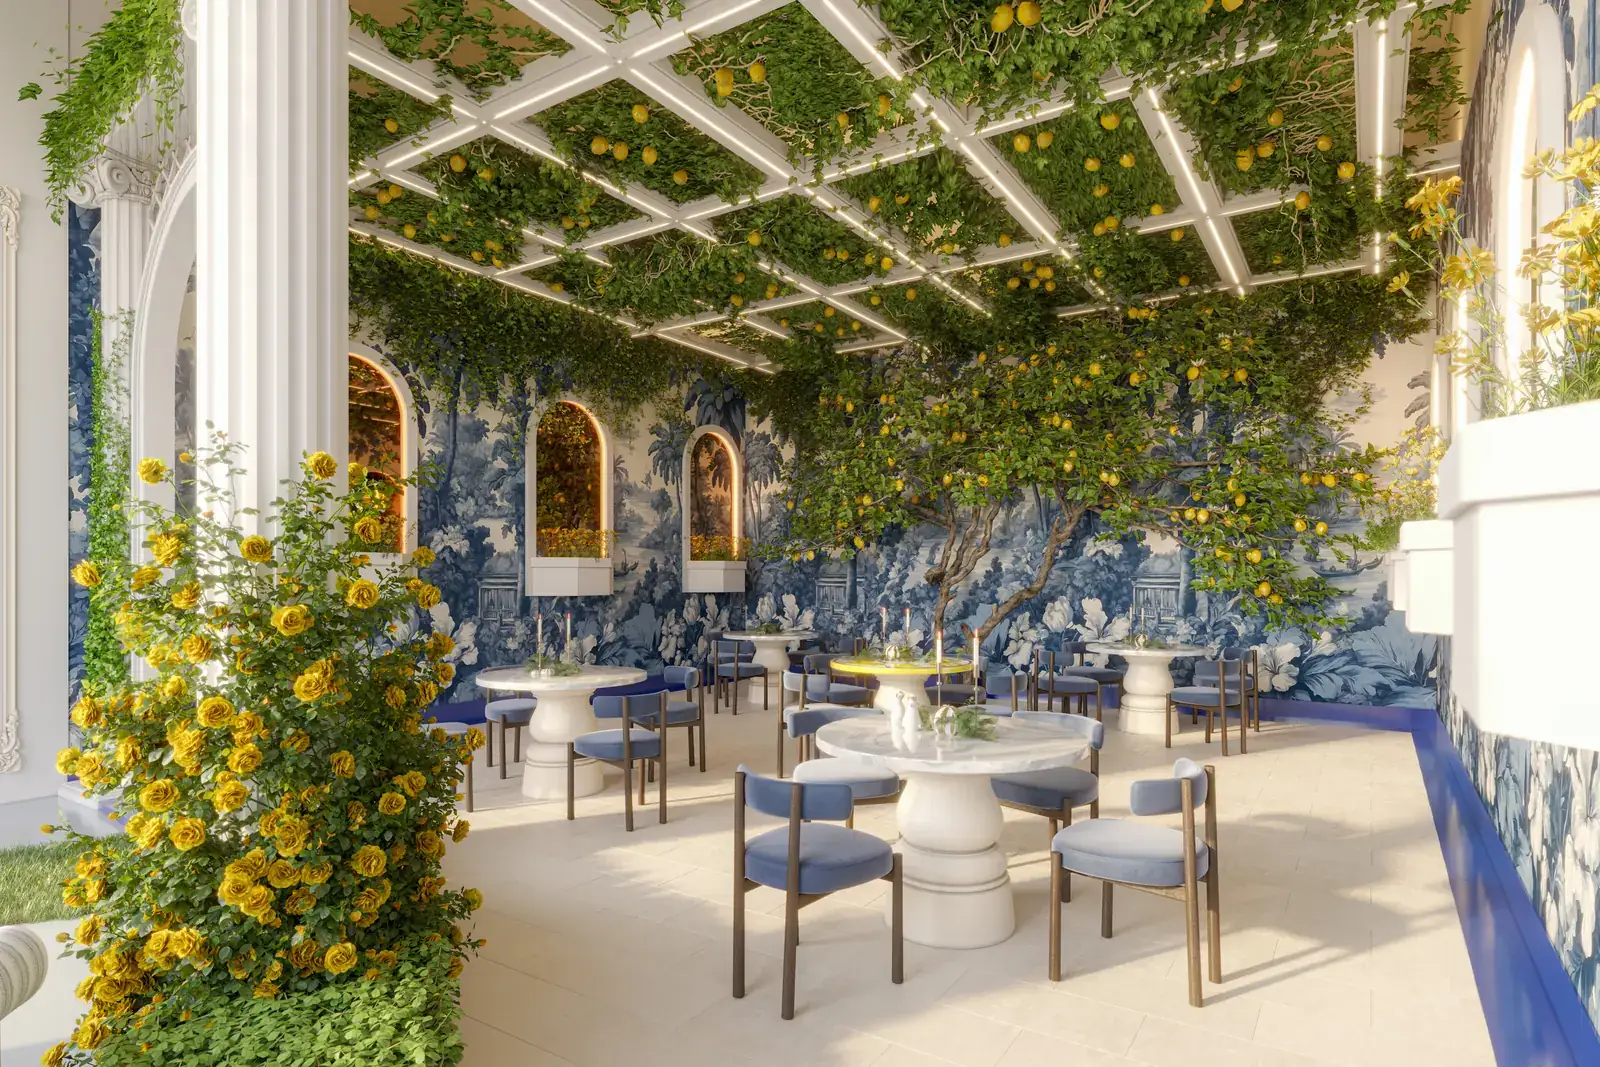
Lemon Lounge
Blue tiles and lemon trees, a room to host birthdays and catch-ups.
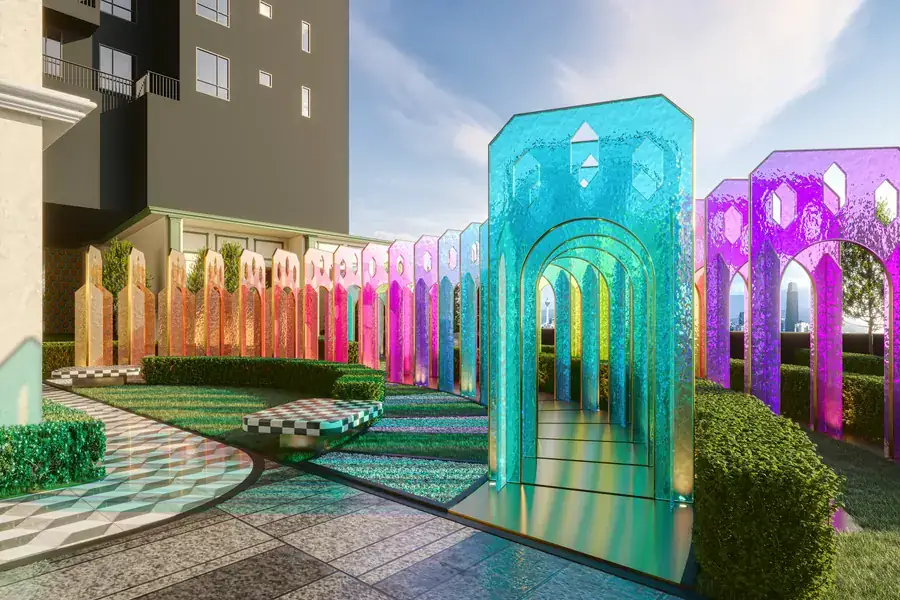
Maze Garden
Arches of coloured glass over a hedge walk.
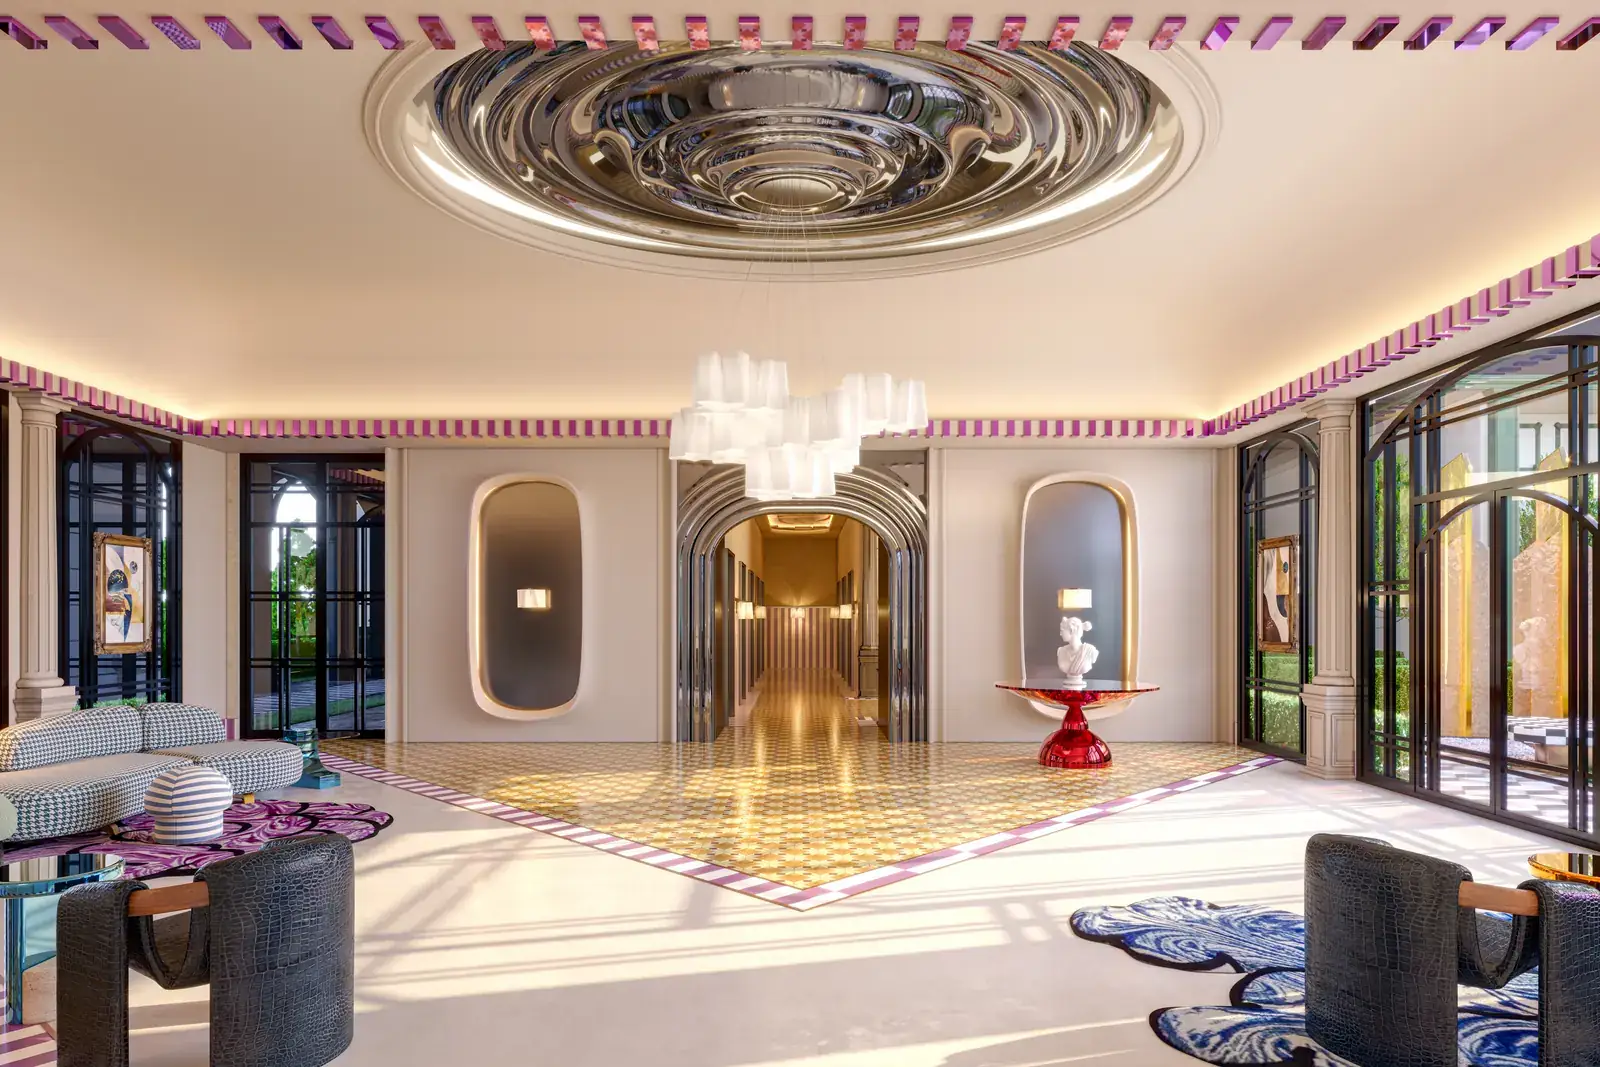
La Vita Lobby
A vaulted ceiling, patterned floors, and gold and mauve light.
Five layouts, 527 to 840 sq ft, on levels 2 to 50
Levels 2 to 50 repeat the same five layouts. Choose a type to see its floor plan, where it sits and which way it faces.
| Type | Size | Rooms | Car park | Per floor |
|---|---|---|---|---|
| 527 sq ft | 2 bed, 1 bath | 1 | 4 | |
| 625 sq ft | 2 bed, 2 bath | 1 | 6 | |
| 625 sq ft | 2 bed, 2 bath | 1 | 6 | |
| 840 sq ft | 3 bed, 2 bath | 2 | 2 | |
| 840 sq ft | 3 bed, 2 bath | 2 | 2 |
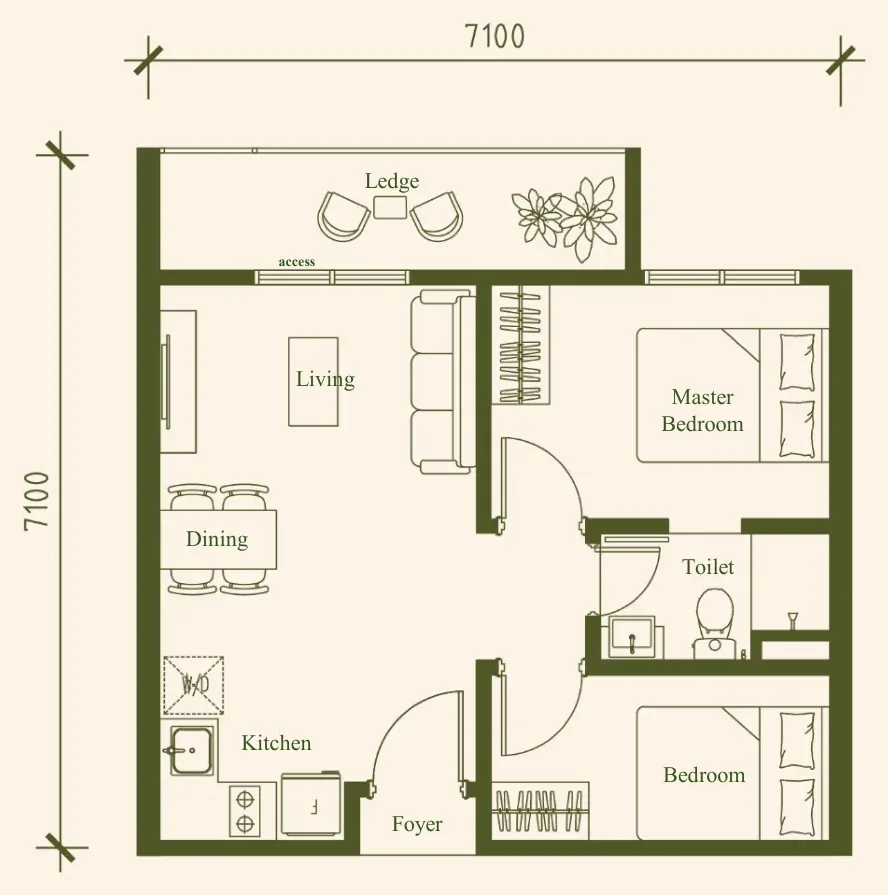
527 sq ft, type A
2 bedrooms and 1 bathroom. Four on most floors (three on levels 27 to 30, where unit 17 gives way to a water tank): units 12, 16 and 17 face the city, unit 5 faces Bukit Jalil.
- Semi-furnished
- Hackable walls on selected layouts
- Dual-key renovation ideas for B9, C6 and C7
- Level 1 has its own mix of layouts, up to 1,185 sq ft
- OTIS lifts from basement to roof
- EV charging bays
- Multi-tier security
- Maintenance est. RM0.30 psf
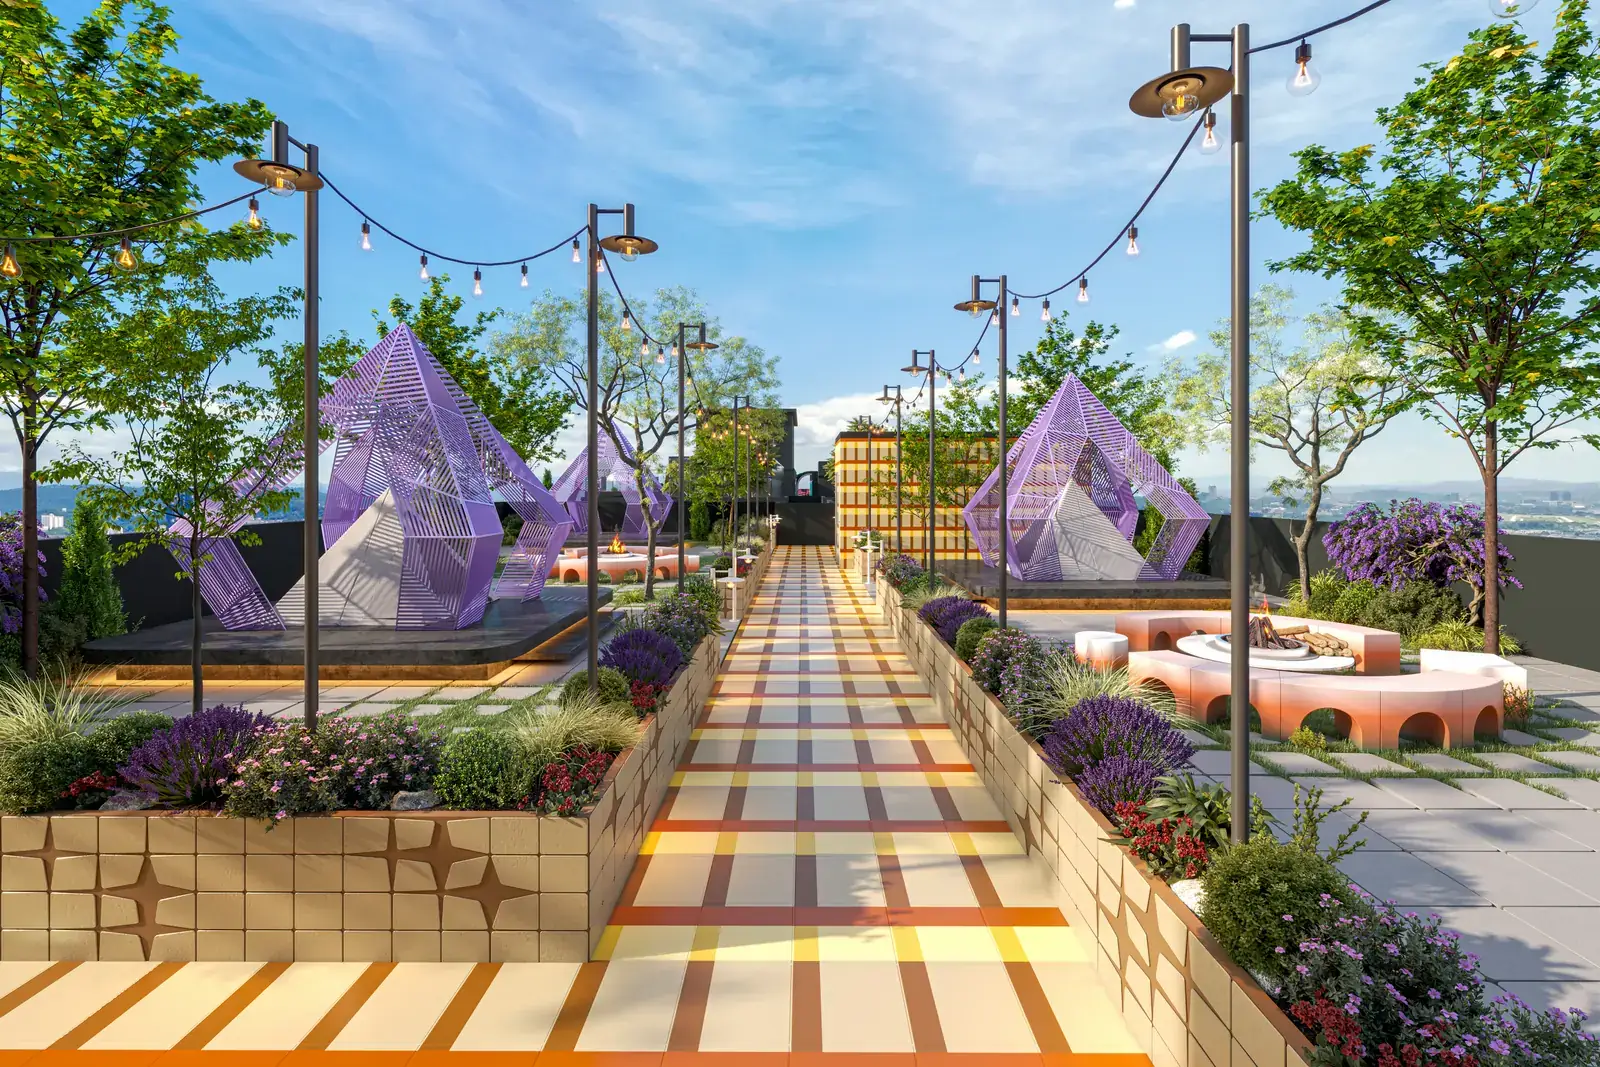
Sky Camp on level 51
Level 51 of homes sits above an 11-level car park podium, so the sky floor is high over the city. Sky Camp has glamping tents and a garden walk with the city on the horizon.
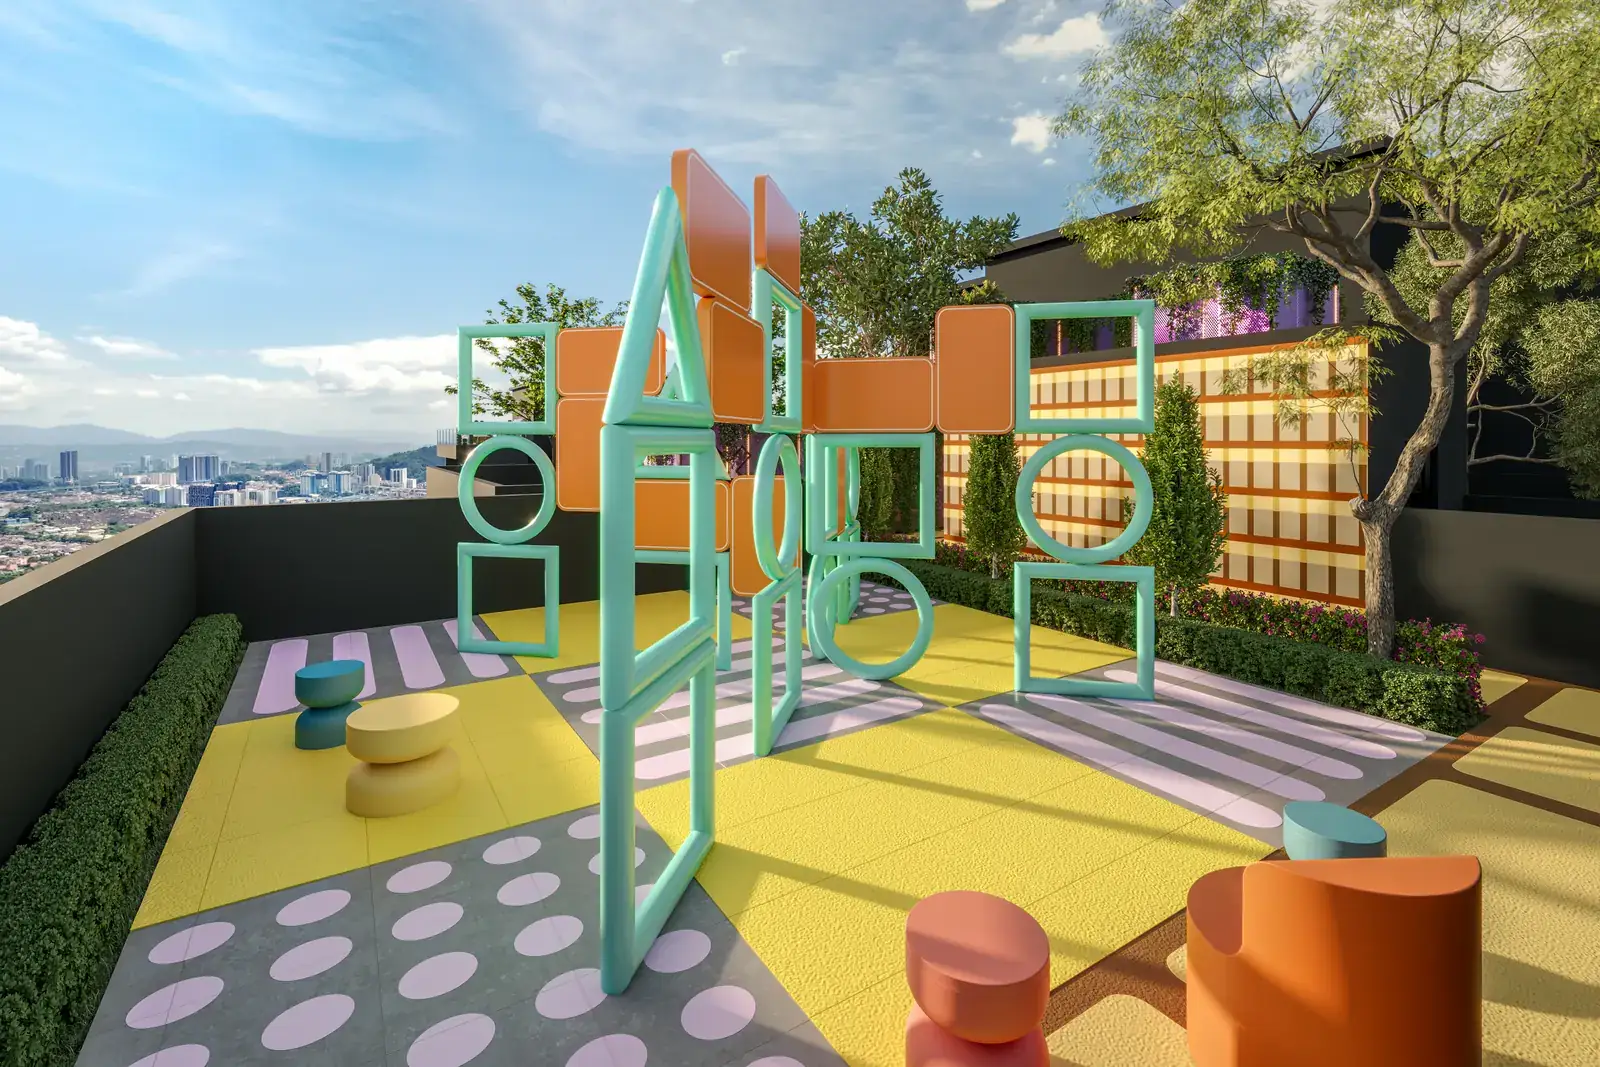
Bambini Playhouse
Slides, soft turf and a purple hideaway for children, with shaded corners and an adult zone nearby.
Next door, The Regal brings London.
Edition 1 has 846 homes and is expected in Q4 2028. Owners of both editions can use each other's facilities once they are completed.
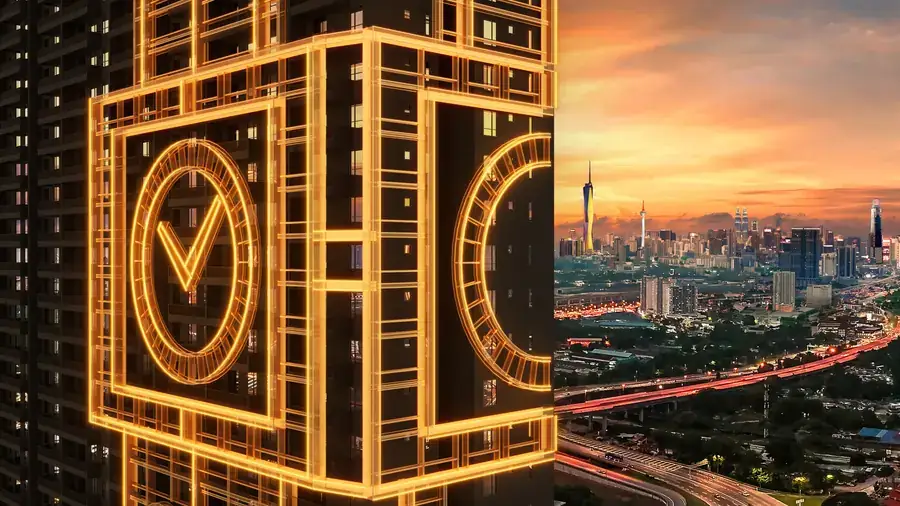
The Regal tower
A gold clock-tower facade that lights up at night.
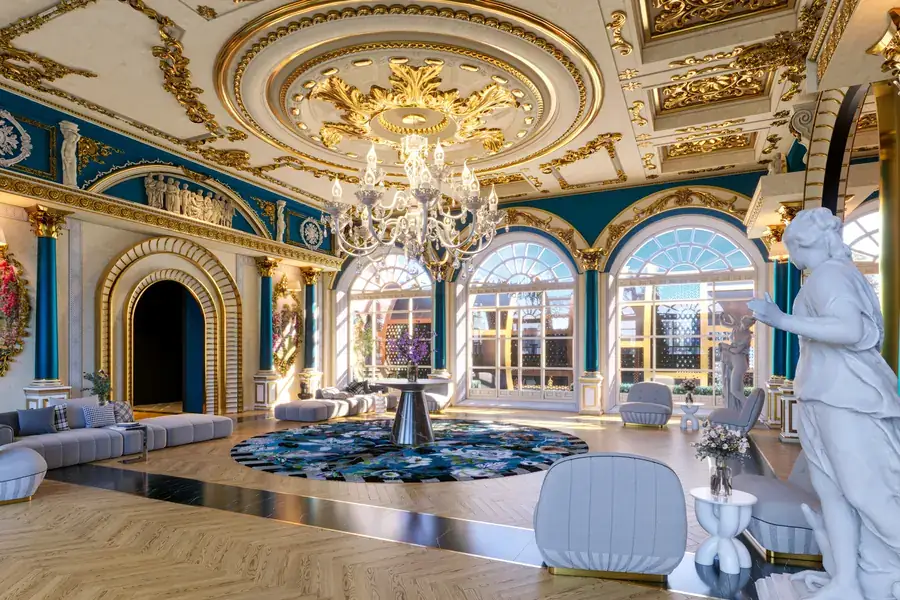
Buckingham Lobby
Gilded arches, chandeliers and marble statues.
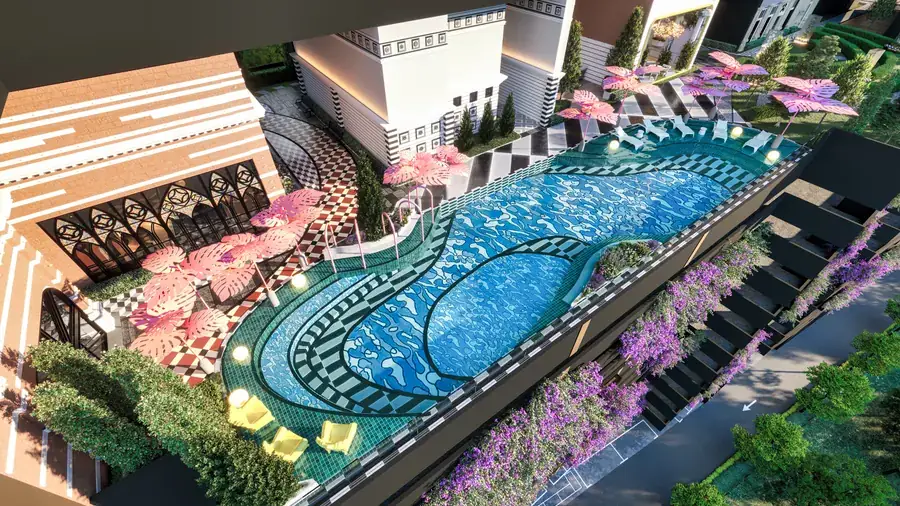
Pop Art Pool
Pink leaf umbrellas around a patterned deck.
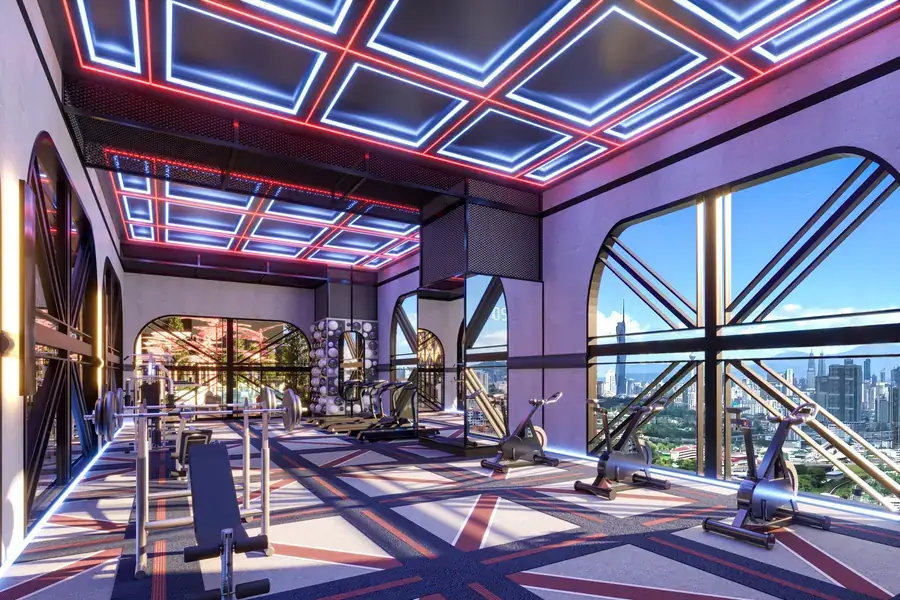
Union Jack Gym
Red, white and blue light over a city view.
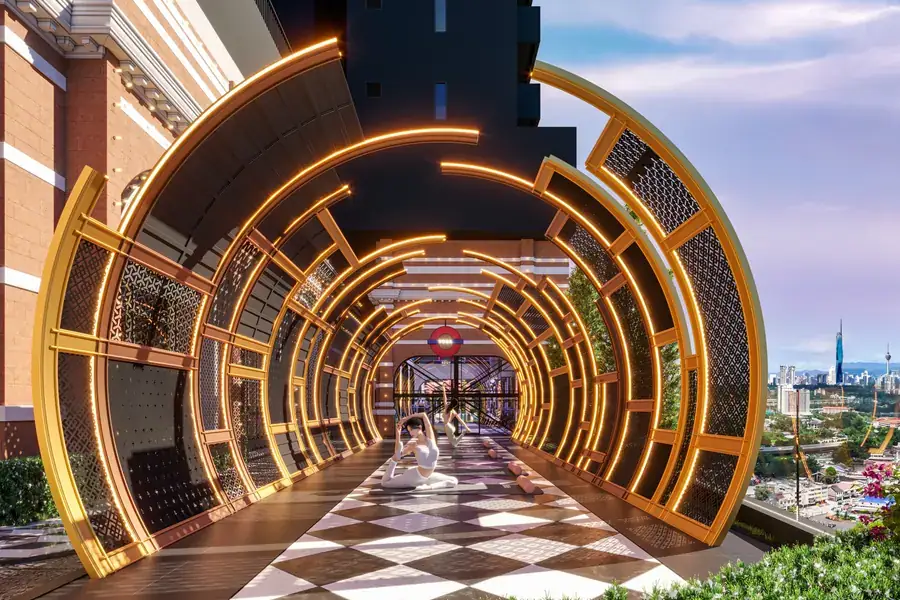
Yoga Tube
A lit tunnel of arches on the roof.
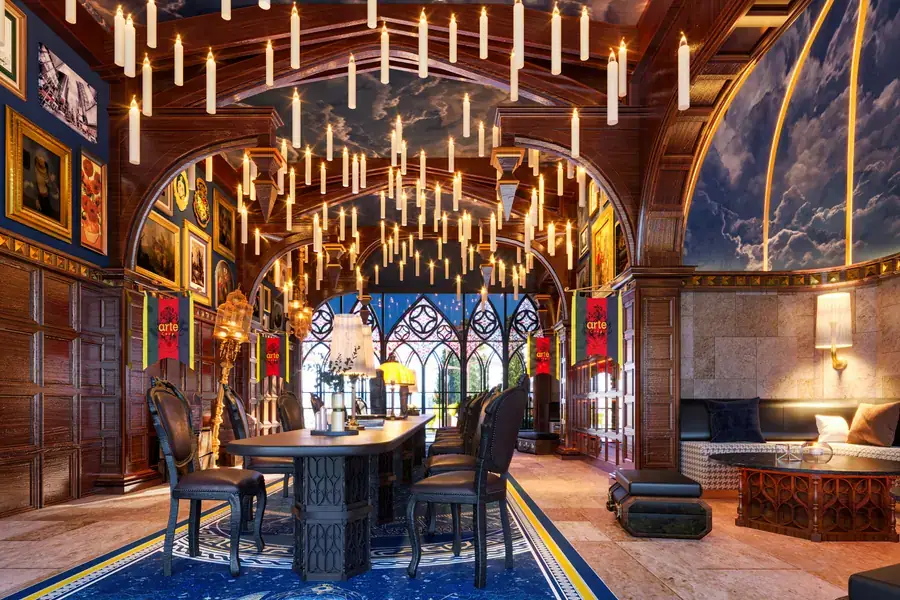
Hall of Lights
A candle-lit hall with a long dining table.
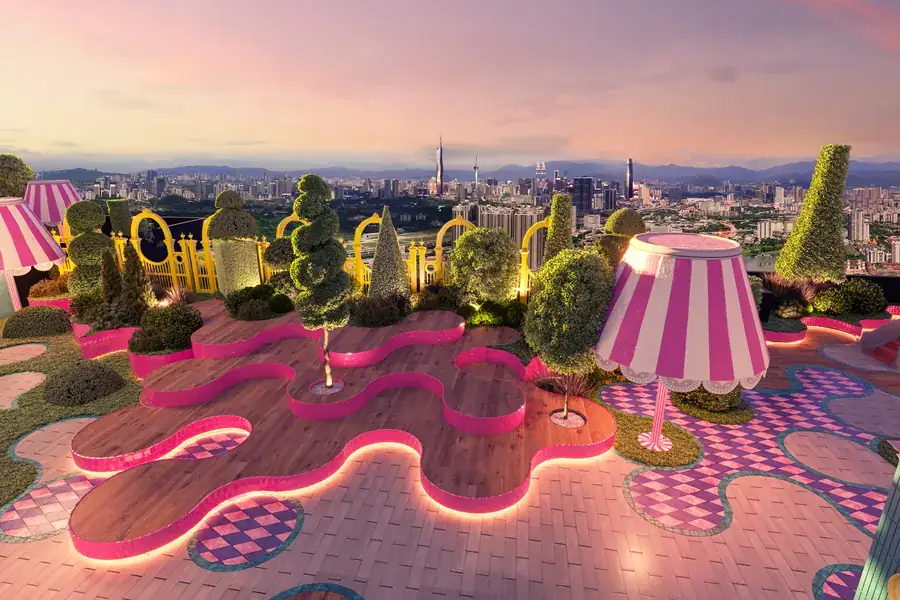
Tea Party Rooftop
Topiary, pink lamps and the skyline at sunset.
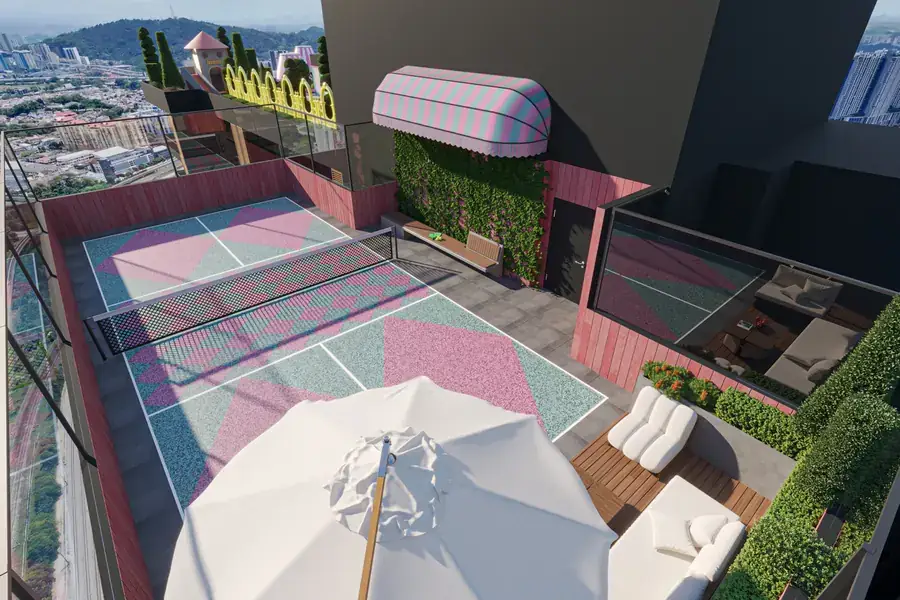
Royal Pickle Pavilion
A pickleball court on the roof.
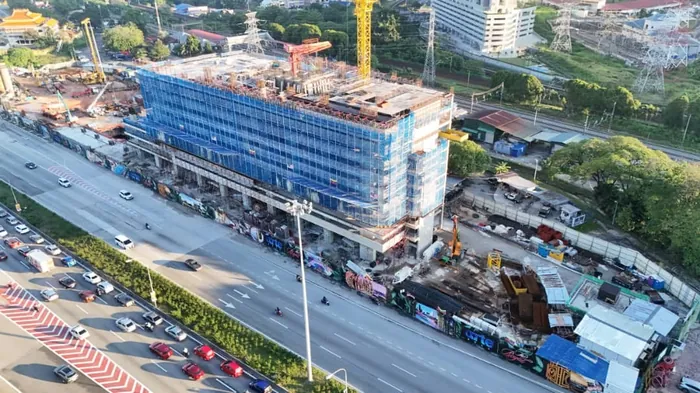
Construction progress, October 2025 to July 2026
Work is under way beside the Salak Expressway with the KTM line along the back. Photos from the developer's site updates, October 2025 to July 2026, plus our own drone flight in May 2026.
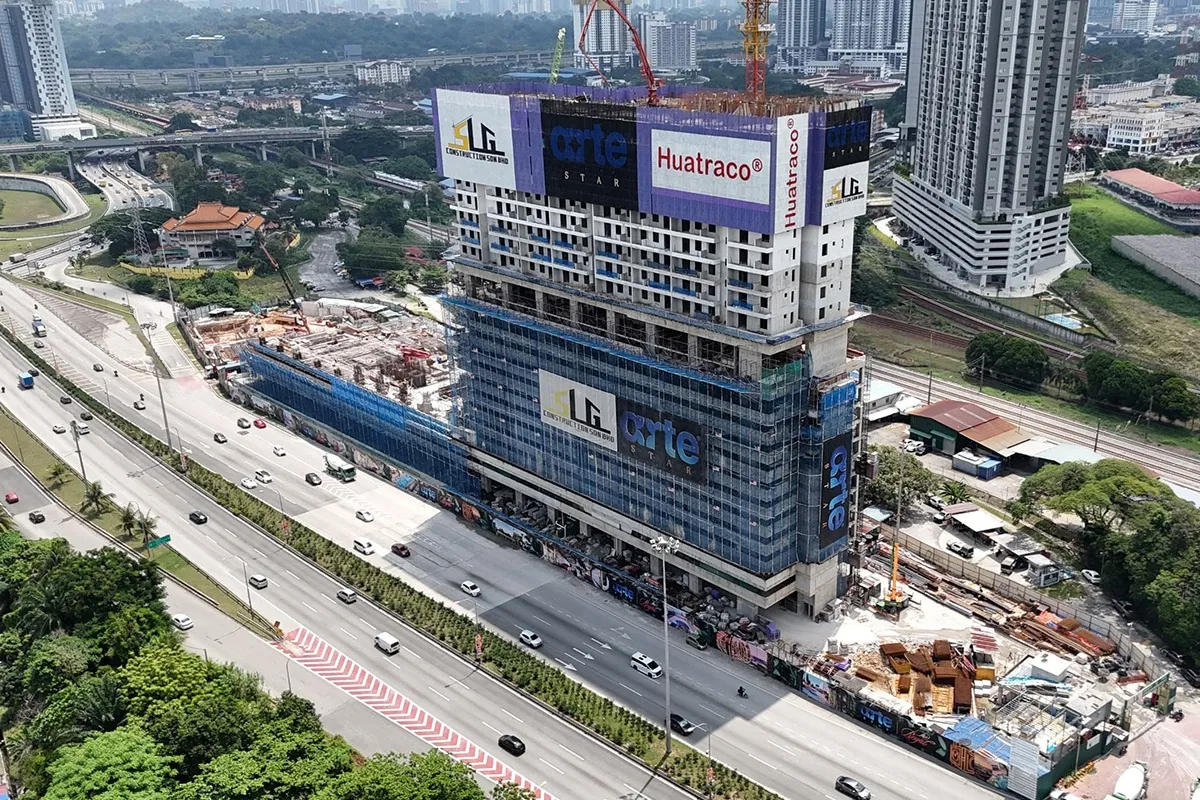 07.2026
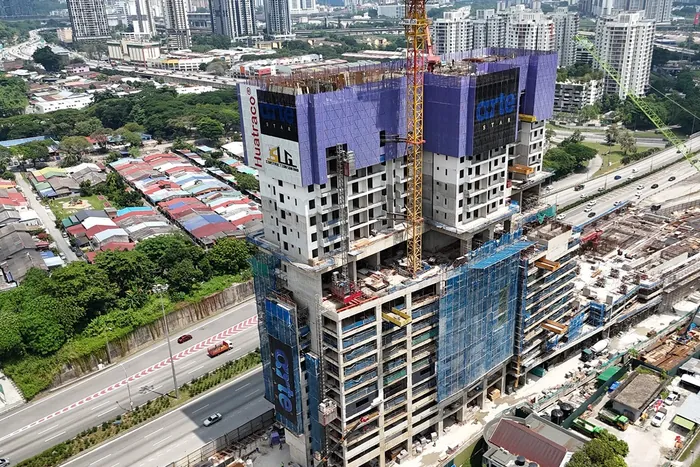 07.2026
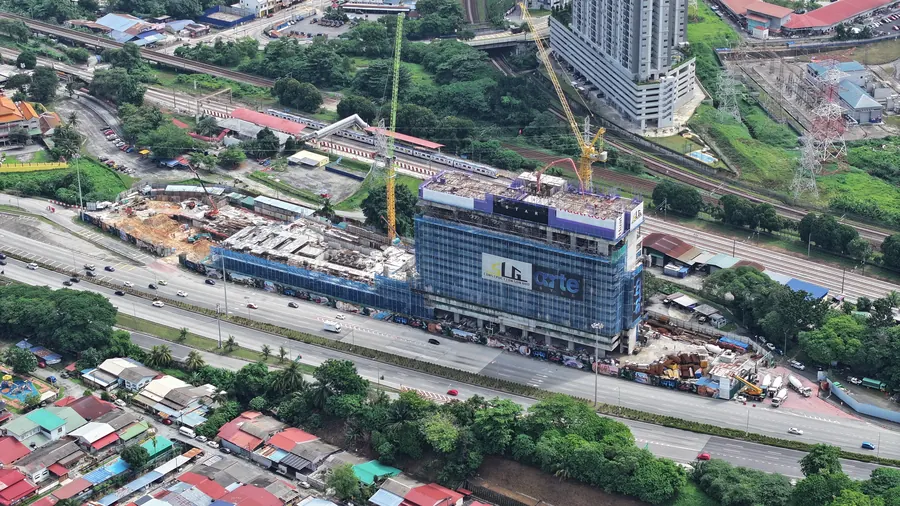 05.2026Our drone
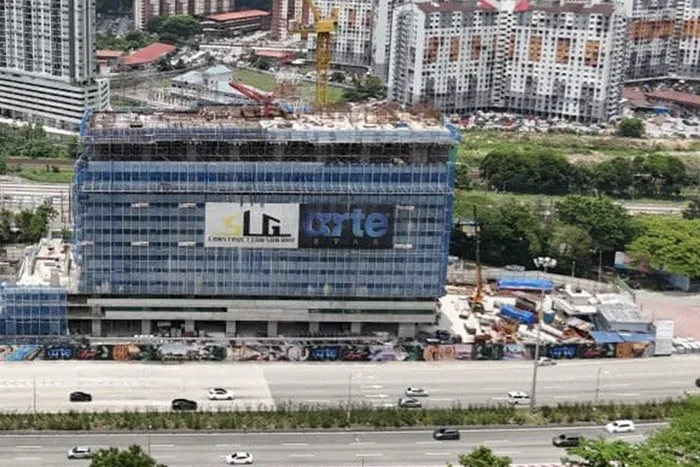 04.2026
 10.2025
- 2024The Regal, Edition 1, launched
- Jul 2026Latest site photos from the developer
- Q4 2028The Regal expected to complete
- Q4 2029The Milano expected to complete
Built by Arte Corp.
Arte Corp has finished eight projects across Kuala Lumpur, Selangor and Penang. It says it has developed up to RM8 billion of property over more than 20 years.
- 8projects completed
- 6,063homes in them
- 20+years building
- 1,707
Arte Mont Kiara
Mont Kiara, KL
ICONIC Awards 2021, Innovative Architecture - 1,319
Arte Cheras
Taman Midah, Cheras
- 1,163
Arte +
Jalan Ampang, KL
- 536
The Oasis
Gelugor, Penang
- 480
Arte S
Penang, completed 2018
Kinpan Awards, Best Apartment, International - 355
Arte Subang West
Subang, Selangor
- 254
Arte Kuchai Lama
Kuchai Lama, KL
- 249
Pulse
Penang
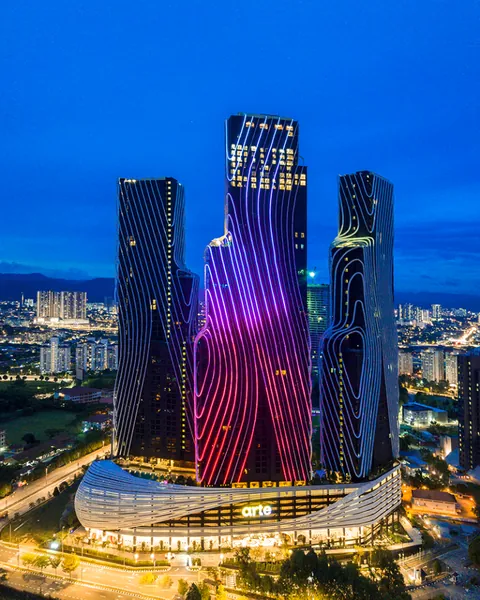
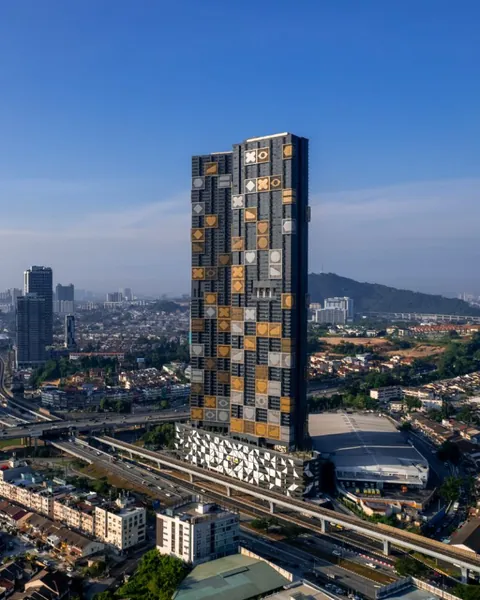
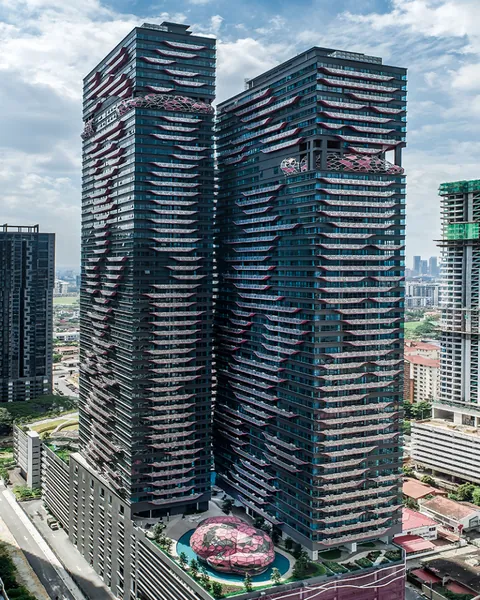
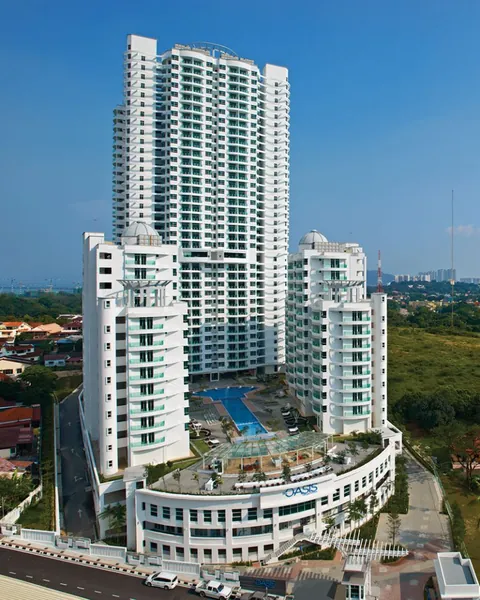
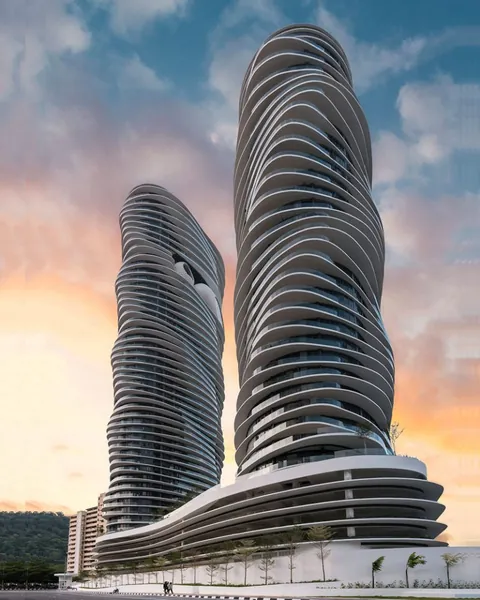
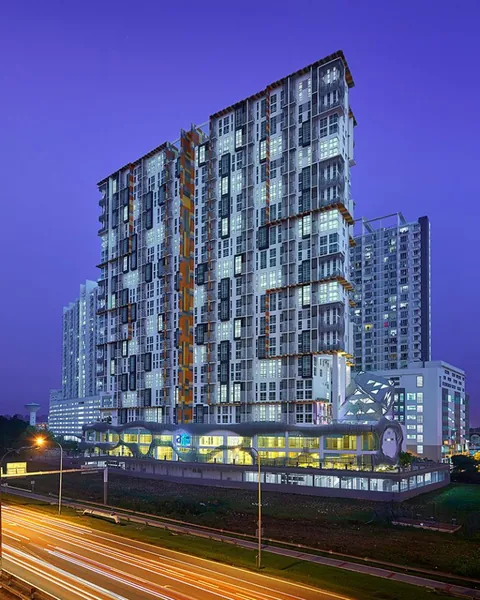
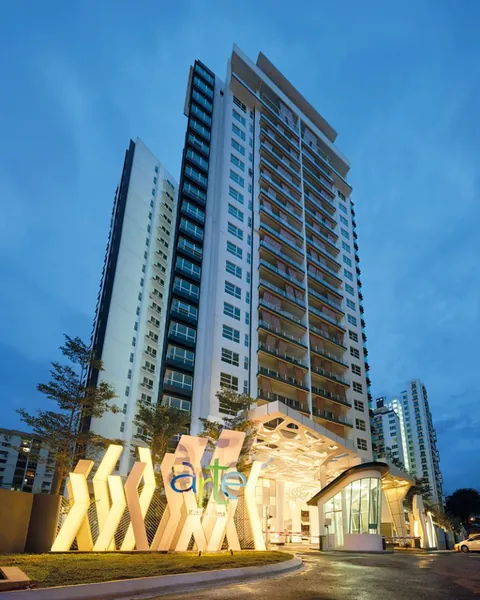
Homes counted per project as listed by the developer. Now building: Arte Star and Arte Solaris, Mont Kiara. Photos and figures: artecorp.com.my, September 2026. Tap or point at a project to see it.
Arte Star at a glance
- fromRM340knet, The Milano
- 996homes in The Milano, up to 20 a floor
- 51residential levels: homes on 1 to 50, sky floor on 51
- 527to1,185sq ft, 2 and 3 bedrooms
- Q4 2029expected completion
- 211899-year leasehold ends
- 4.29acres, three towers
- RM0.30psf maintenance, est.
The site
- Developer
- Arte Corp (Suriamega Development Sdn. Bhd.)
- Location
- Jalan Sungai Besi, Salak Selatan, 57100 Kuala Lumpur
- Land
- 4.29 acres, commercial title
- Tenure
- 99-year leasehold, to 2118
- Homes
- 2,705 SOHO units in three editions, plus 7 retail lots
- Protection
- Sold under the Housing Development Act
The Milano, Edition 2
- Homes
- 996: 20 per floor, 19 on levels 27 to 30 (a water tank takes unit 17)
- Floors
- Homes on levels 1 to 50, sky floor on 51
- Sizes
- 527 to 1,185 sq ft
- Car parks
- 1 to 2 per home
- Completion
- Expected Q4 2029
- Green rating
- Provisional GreenRE Gold
The Regal, Edition 1
- Homes
- 846, 17 per floor, plus 7 retail lots
- Sizes
- 527 to 947 sq ft
- Theme
- London
- Completion
- Expected Q4 2028
Running the building
- Maintenance
- Est. RM0.30 psf, sinking fund extra
- Lifts
- OTIS, basement to top floor
- Visitor parking
- 134 bays on G and LG
- Shuttle
- Proposed stops: LRT Salak Selatan, Mid Valley, Bukit Bintang, TRX, KLCC
Developer: Suriamega Development Sdn. Bhd. (Arte Corp). Developer licence no. 30590/10-2028/0265(A), valid 19 Oct 2023 to 18 Oct 2028. Advertising and sales permit no. for The Milano (Edition 2): 30590-2/11-2028/0955(N)-(S), valid 11 Nov 2025 to 10 Nov 2028. For The Regal (Edition 1): 30590-1/09-2027/0820(A)-(S), valid 6 Sep 2024 to 5 Sep 2027. Licence and permit details as listed on KPKT TEDUH. Facts from the developer's sales material, which is preliminary and subject to change. Page updated 30 September 2026.
Questions buyers ask
How much is Arte Star?
Homes at Arte Star start from RM340k net. New launches in Malaysia sell at one price to every buyer. Ask us on WhatsApp for the current price list by type and floor.
When will The Milano be completed?
The developer expects The Milano (Edition 2) to complete in Q4 2029. The Regal (Edition 1) is expected in Q4 2028. Each edition gets its own Certificate of Completion and Compliance on its own timeline.
Is Arte Star freehold or leasehold?
Leasehold. The land has a 99-year lease that runs to 2118, on a commercial title. The homes are SOHO units sold under the Housing Development Act.
How far is Arte Star from the LRT and KTM?
KTM Salak Selatan is attached to the site through a rear access door. LRT Salak Selatan on the Sri Petaling line is within walking distance, and the planned MRT3 Circle Line has an interchange station at Salak Selatan in its 2022 plan.
What sizes are the homes in The Milano?
From 527 to 1,185 sq ft. Levels 2 to 50 have five layouts: type A at 527 sq ft (2 bedrooms, 1 bathroom), types B and B9 at 625 sq ft (2 bedrooms, 2 bathrooms), and types C6 and C7 at 840 sq ft (3 bedrooms, 2 bathrooms). Level 1 has its own mix of 12 layouts, up to 1,185 sq ft.
What is the maintenance fee?
The developer estimates RM0.30 per sq ft a month, with the sinking fund charged on top. For a 527 sq ft type A that is about RM158 a month before sinking fund.
How many car parks come with each home?
Types A, B and B9 come with one car park. Types C6 and C7 come with two, either two single bays or one tandem bay. There are 134 visitor bays on the ground and lower ground floors.
Can Milano owners use The Regal's facilities?
Yes. According to the developer, owners of each edition can use the facilities of every edition once those facilities are completed.
Who is the developer?
Arte Corp, the developer behind Arte Mont Kiara and Arte Cheras. Its developer licence number is 30590/10-2028/0265(A).
Special discounts apply to bookings made before 30 September 2026.
WhatsApp us the layout you like and your budget. We reply with current prices, floor plans and a viewing slot.
Researching first? Read the full Arte Star project record on PropertySifu.